Family & entertainment
Room to come together
A comfortable place for movie nights, games and time together. Plan seating, screen placement, acoustics and lighting as one space.
Calgary · Custom basement development
A place to unwind. Room to entertain. Space to make your own. A considered approach to your complete basement development.
APX Basement Builders — by APX Construction
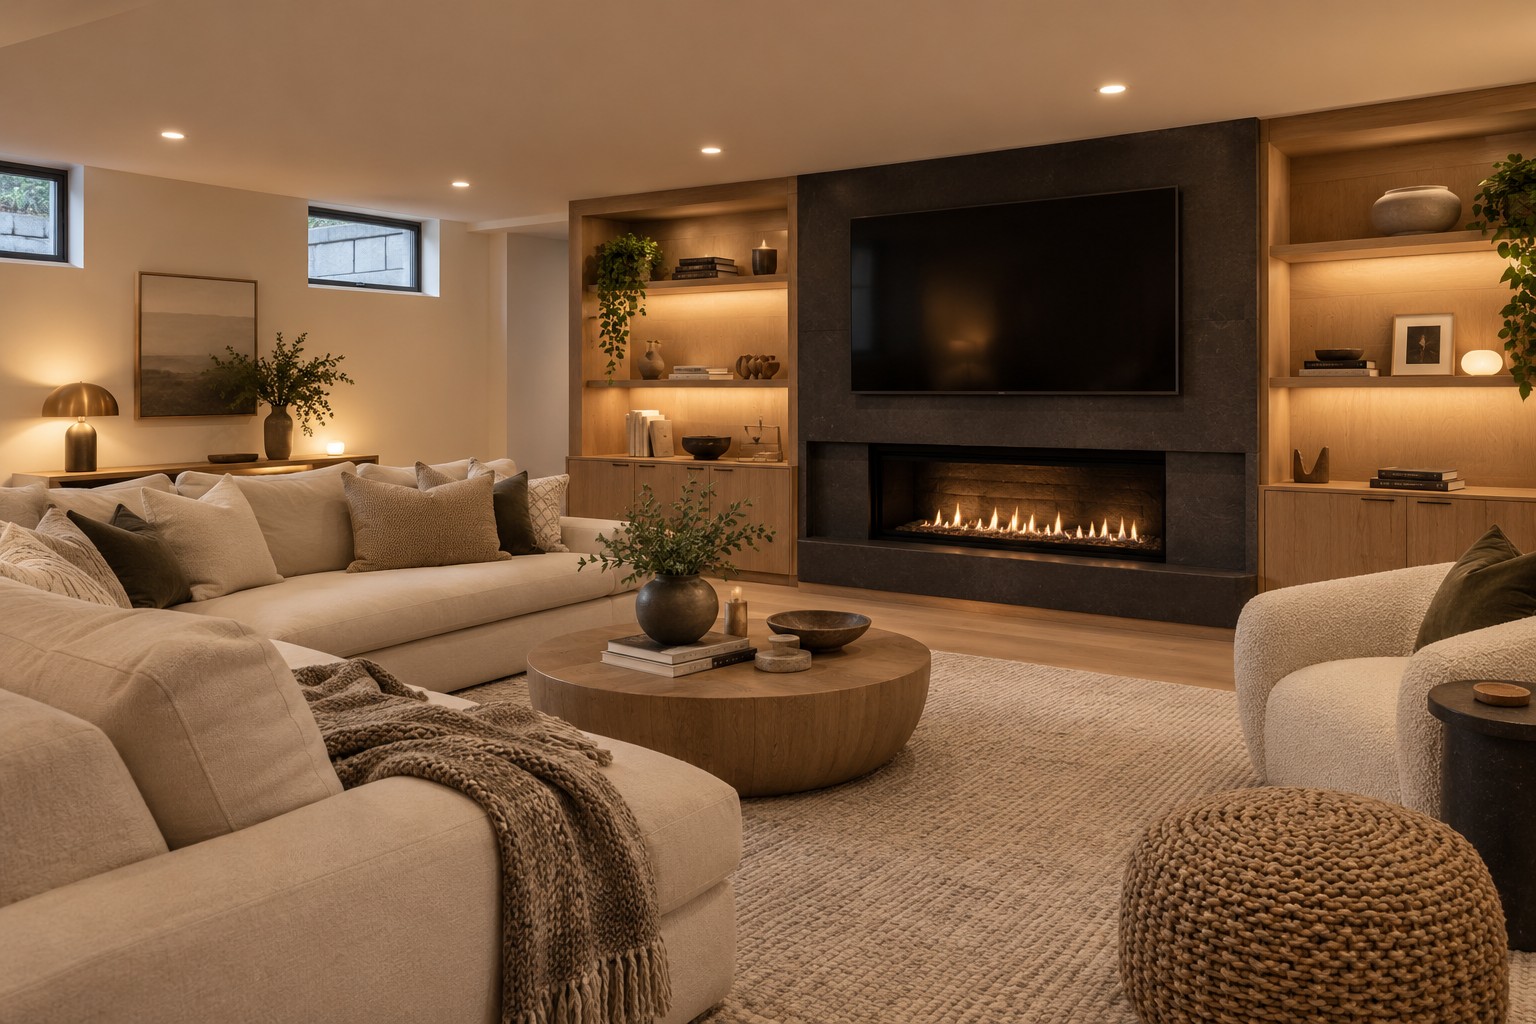
A new perspective on downstairs
The best basement starts with how you want to feel in it.
From a quiet guest retreat to the room everyone gathers in, we focus on complete, custom spaces with a cohesive layout, considered lighting and finishes that belong in your home.
The possibilities
Family & entertainment
A comfortable place for movie nights, games and time together. Plan seating, screen placement, acoustics and lighting as one space.
Gyms & wellness
Shape a space around the equipment you use. Consider floor finishes, ventilation, clearance and how sound travels through the home.
Guest rooms & bathrooms
Give guests a place to settle in. Bedroom openings, bathroom layout and plumbing feasibility need to be assessed for the specific home.
Wet bars & entertaining
Bring serving, seating and storage together. Plumbing locations, appliance needs and material choices help define the scope.
Storage & built-ins
Make useful space for everyday life while retaining access to mechanical equipment and services.
Lighting & materials
Combine ambient, task and accent lighting with a cohesive palette. Review samples in the space before final selections.
From first thought to final detail
Tell Tony how you want to use your basement, what exists today and what matters most.
Explore room layouts, priorities and the work needed to bring the spaces together.
Coordinate the agreed work and discuss progress, decisions and any changes to scope.
Plan your next chapter
Ask Tony about Financeit for your basement project. Availability is subject to credit approval and applicable terms. Current options and application details must be confirmed.
Good questions, clear beginnings
Cost depends on the existing space, layout, bathrooms, cabinetry and finish selections. Share your priorities with Tony to discuss a project-specific scope; no package prices are published here.
These can be explored as part of a complete development. Existing services, structure and the proposed layout need to be assessed before feasibility and scope are confirmed.
Timing depends on scope, selections, approvals, site conditions and availability. Tony will discuss a proposed schedule for your project; no fixed duration is promised.
No. Approximate dimensions, photos and a list of priorities are helpful starting points.
Ask Tony about Financeit. Financing is subject to credit approval and applicable terms; the current application link and promotional details are awaiting confirmation.
Your home. Your next chapter.